

Listing Courtesy of:  Midwest Real Estate Data as distributed by MLS GRID / Listed By: Jill Thomas, Coldwell Banker Realty; Juliet Towne, Libertyville
 Midwest Real Estate Data as distributed by MLS GRID / Listed By: Jill Thomas, Coldwell Banker Realty; Juliet Towne, Libertyville
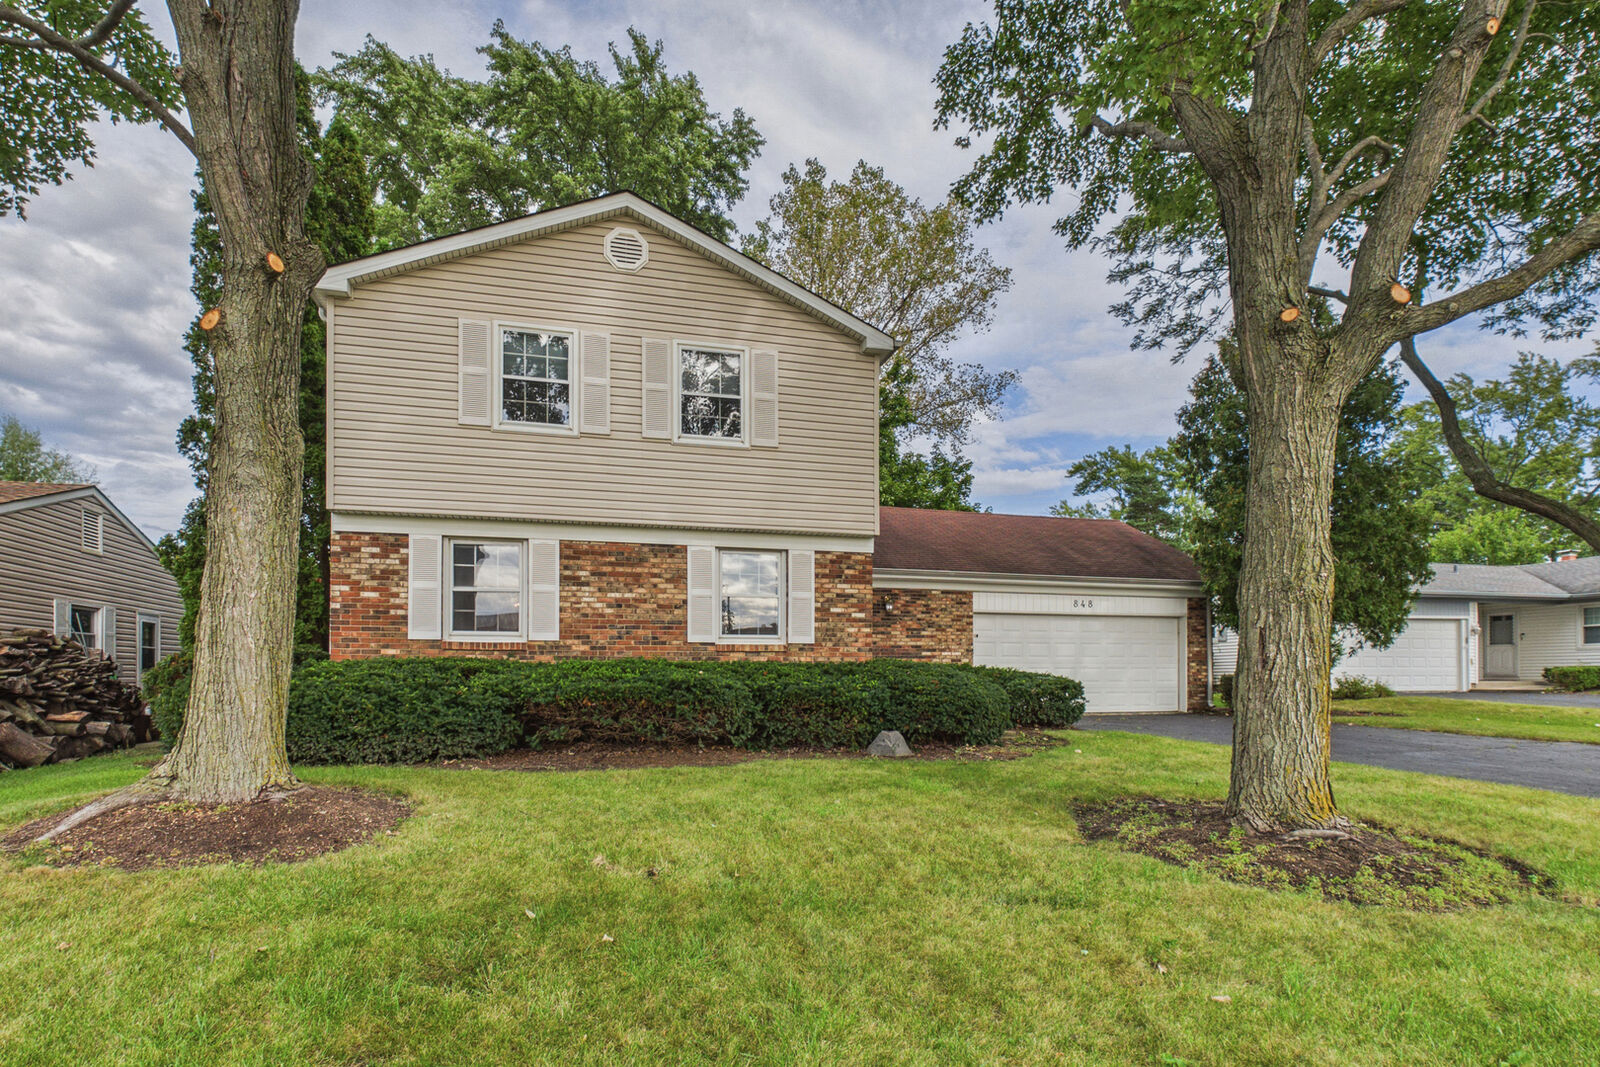
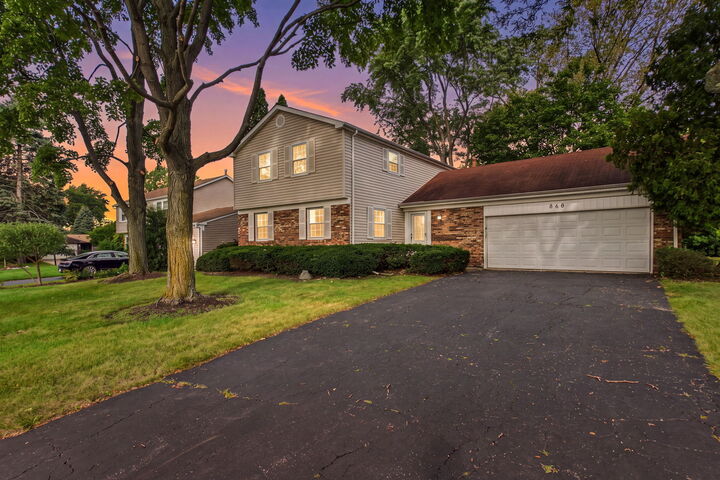
 848 Clohesey Drive Buffalo Grove, IL 60089
Active (12 Days)
$499,000 (USD)
OPEN HOUSE TIMES
-
OPENSun, Sep 2712:30 pm - 1:30 pm
Description
Fabulous location in Buffalo Grove! This very spacious, four-bedroom, two-and-a-half bath features a full basement. The house is a home that has been lovingly maintained and is ready for new owners. The main floor has a seamless flow and lots of natural light. The added recessed lighting and abundance of counter space spans the kitchen, while also being ready for fresh personal touches. Not just every house offers first-floor laundry and walk-in pantry! In the great room, a brick wall fireplace anchors the space with a warm and cozy feel. Upstairs the primary offers two closets, including a walk-in closet, and has a refreshed en suite with shower. There are three other well-appointed bedrooms and a second hall bath with private tub area. The full basement is partially finished with abundant storage spaces, a workshop area complete with workbench, and an office - all so flexible for your future needs. Step outside onto the patio in the backyard and enjoy being surrounded by gorgeous, mature, recently trimmed trees. From your attached garage, easily commute to Chicago or O'Hare, while still enjoying all the fun of the suburbs: including the outdoor summer concerts, the farmer's market, the nature classroom, and eight public pickleball courts at Mike Rylko Community Park. Come see the all this super spacious home and village have to offer!
MLS #:
12758200
12758200
Taxes
$14,074(2025)
$14,074(2025)
Lot Size
9,322 SQFT
9,322 SQFT
Type
Single-Family Home
Single-Family Home
Year Built
1972
1972
School District
125,96
125,96
County
Lake County
Lake County
Community
Strathmore
Strathmore
Listed By
Jill Thomas, Coldwell Banker Realty
Juliet Towne, Coldwell Banker Realty
Juliet Towne, Coldwell Banker Realty
Source
Midwest Real Estate Data
Last checked Sep 27 2026 at 6:33 AM GMT+0000
Midwest Real Estate Data
Last checked Sep 27 2026 at 6:33 AM GMT+0000
Bathroom Details
- Full Bathrooms: 2
- Half Bathroom: 1
Interior Features
- Laundry: In Unit
- Appliance: Range
- Appliance: Refrigerator
- Appliance: Washer
- Appliance: Dryer
- Appliance: Dishwasher
- Appliance: Microwave
Subdivision
- Strathmore
Property Features
- Fireplace: 1
- Fireplace: Family Room
Heating and Cooling
- Natural Gas
- Central Air
Basement Information
- Finished
- Full
Homeowners Association Information
- Dues: $0/Not Applicable
Exterior Features
- Roof: Asphalt
Utility Information
- Utilities: Water Source: Lake Michigan, Water Source: Public
- Sewer: Public Sewer
School Information
- Elementary School: Ivy Hall Elementary School
- High School: Adlai E Stevenson High School
Parking
- Garage Owned
- Attached
- Garage
- Yes
Living Area
- 2,115 sqft
Location
Disclaimer: Square footage is based on information available to agent, including County records. Information has not been verified by agent and should be verified by buyer.
Based on information submitted to the MLS GRID as of 9/27/2026 06:33. All data is obtained from various sources and may not have been verified by broker or MLS GRID. Supplied Open House Information is subject to change without notice. All information should be independently reviewed and verified for accuracy. Properties may or may not be listed by the office/agent presenting the information.
